ForPrivate Clients
From the first idea to a clear, buildable CLT home.We clarify initial feasibility, the information required and the next step. If a local team is missing, we can introduce suitable professionals for you to appoint directly.

Mallorca · Menorca · Ibiza
CLT construction for faster, cleaner and more precise building.
No obligation · Personal response · Drawings welcome
FROM FIRST BRIEF TO A CLT-READY PROJECT
CLT Balear reviews the starting point, guides the CLT strategy and connects each project with suitable professionals and suppliers. Services are contracted directly with each specialist.
From the first idea to a clear, buildable CLT home.We clarify initial feasibility, the information required and the next step. If a local team is missing, we can introduce suitable professionals for you to appoint directly.
Your architecture remains yours. We help make it buildable in CLT.We review grids, spans, openings and junctions and establish a clear route to engineering, production, logistics and assembly with selected specialists.
Greater cost and programme clarity for better decisions.We structure the scope and information needed to compare engineering, manufacturing, logistics and assembly routes before investment is committed.
From file to site
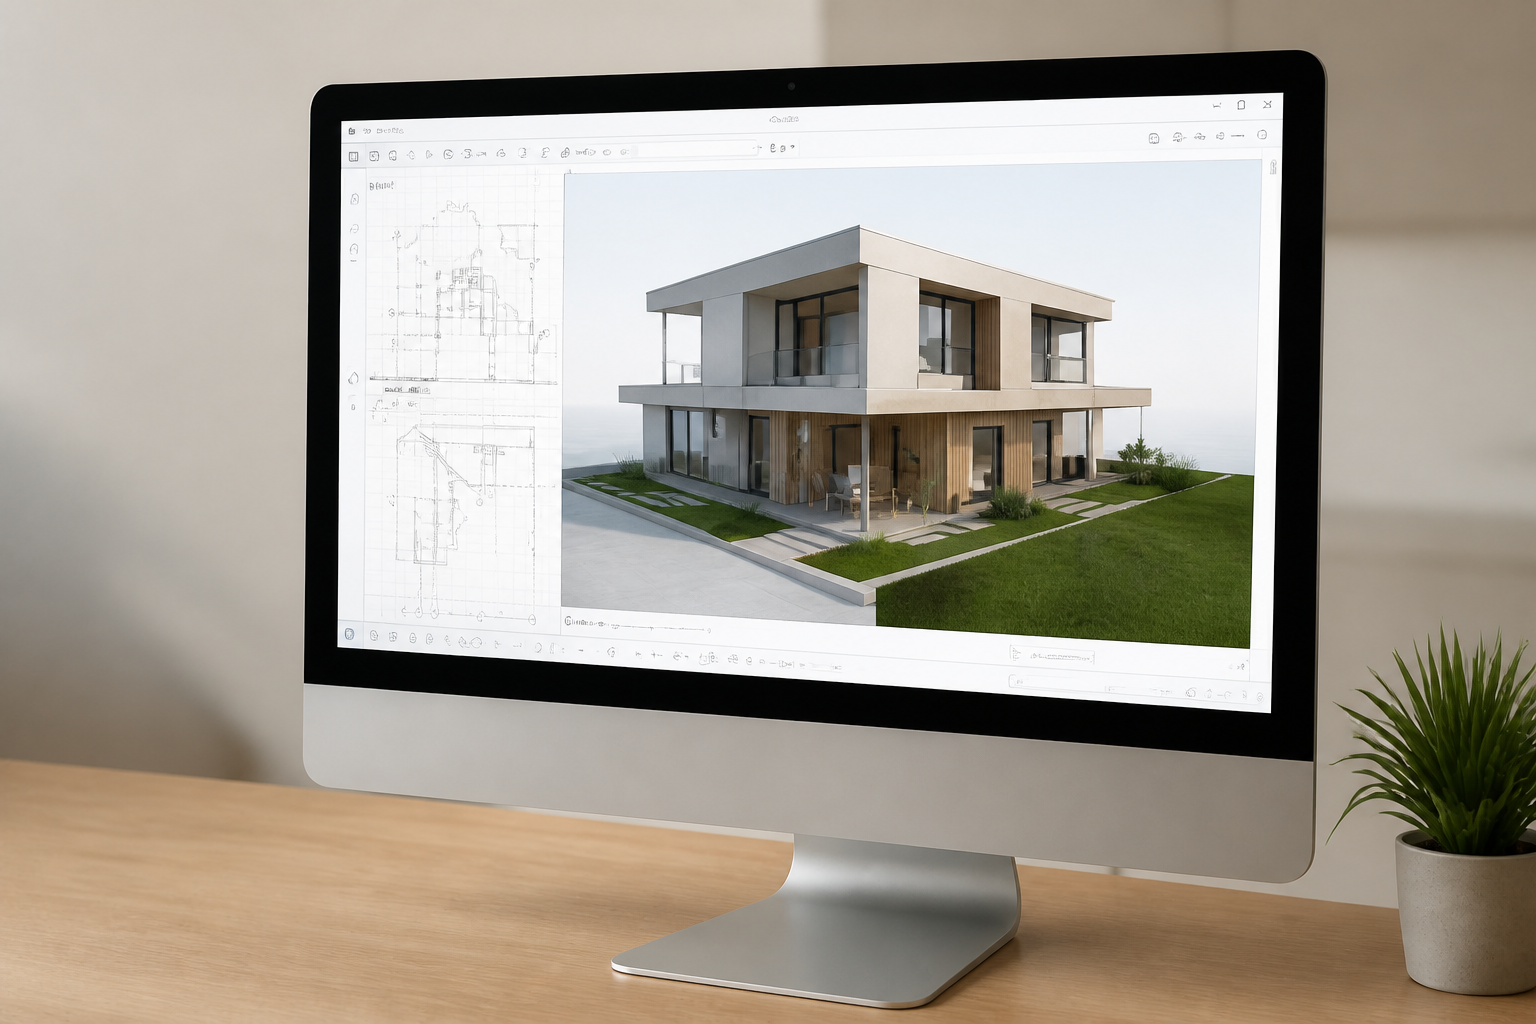
Plans, sections, DWG or BIM provide the starting point. The architecture remains yours—we prepare it for CLT.
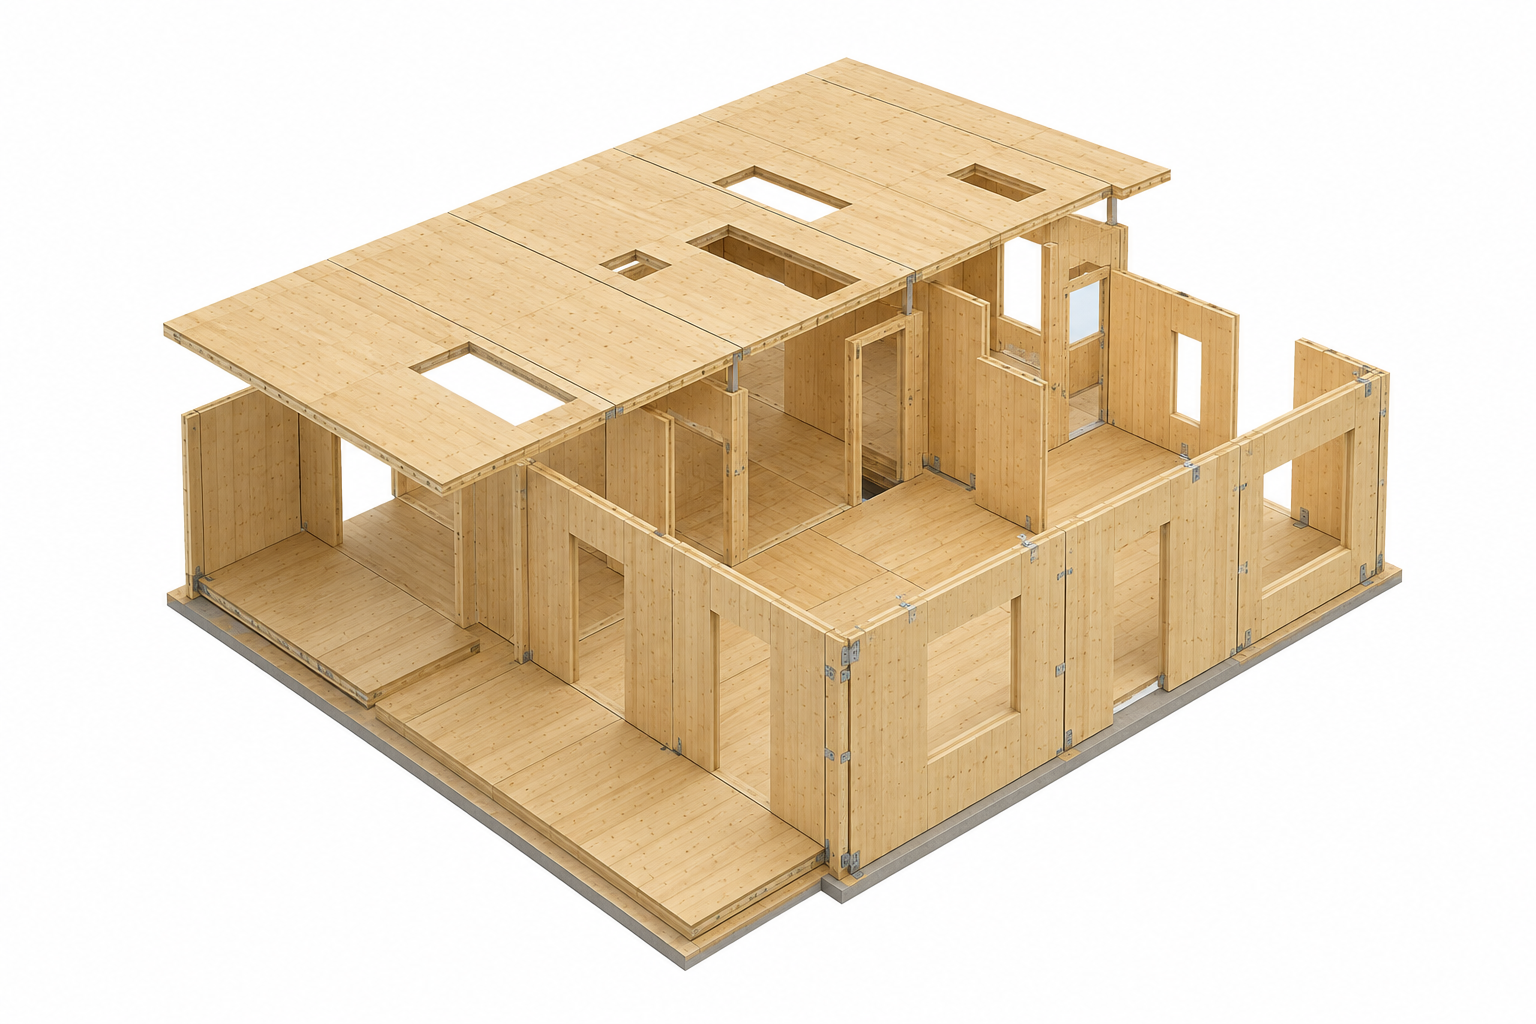
Panels, connections, openings, penetrations and assembly logic become one coordinated structural system.
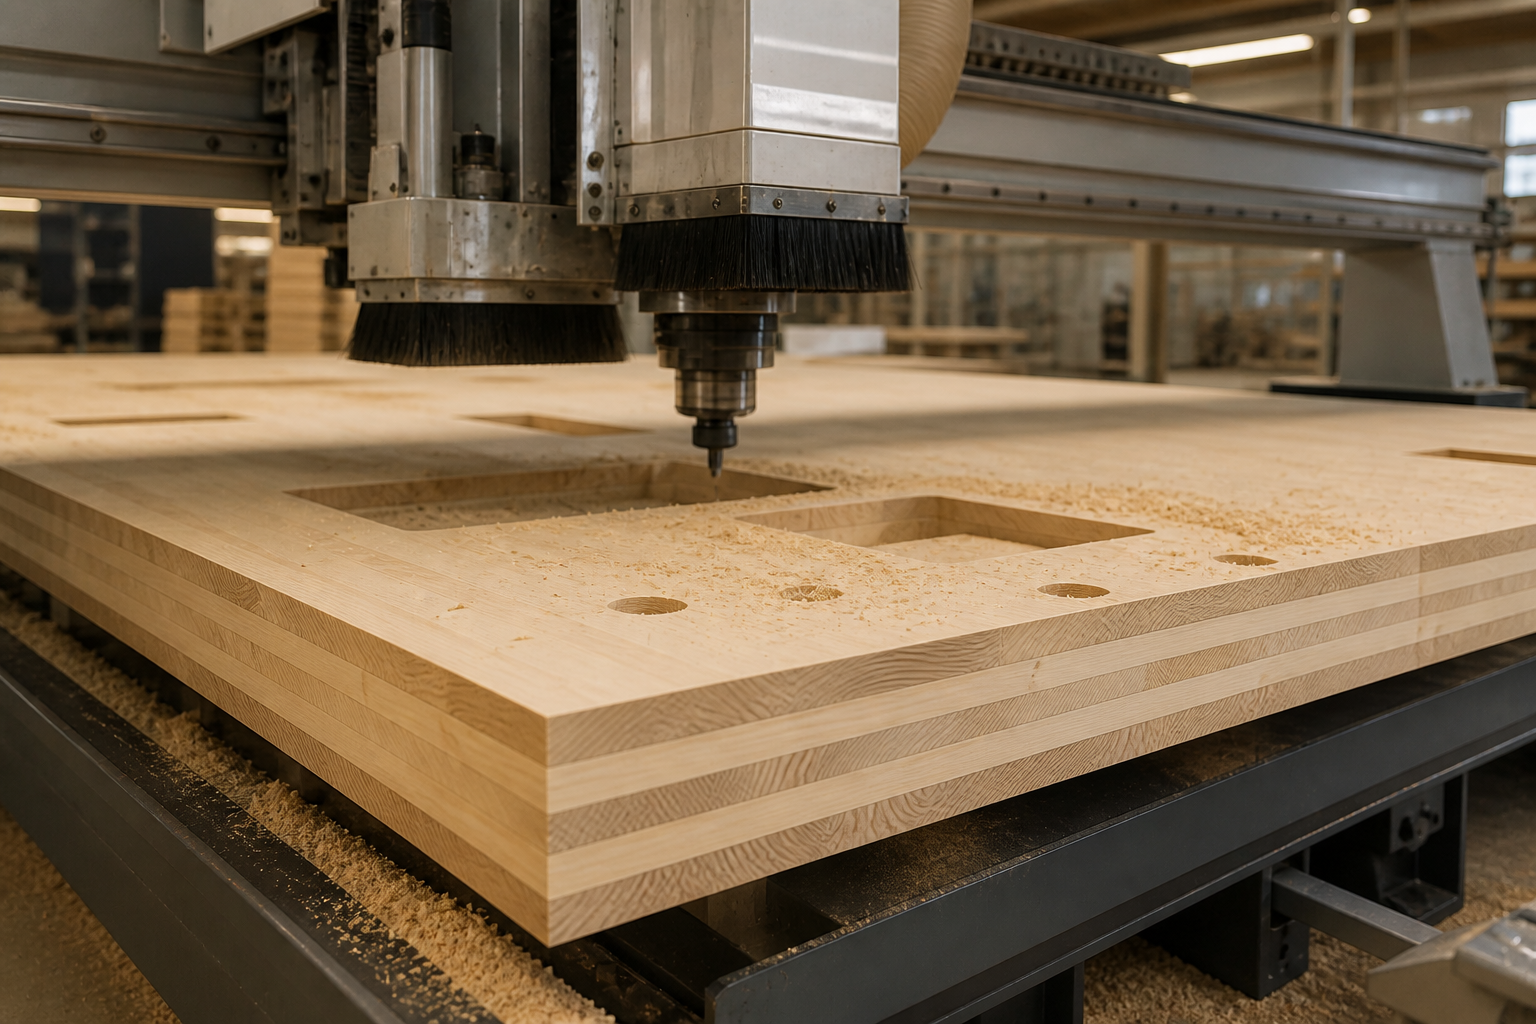
Walls, floors and roof elements are cut directly from the production model with millimetre-level precision.

Identified elements reach the islands in an assembly sequence that minimises handling and site time.
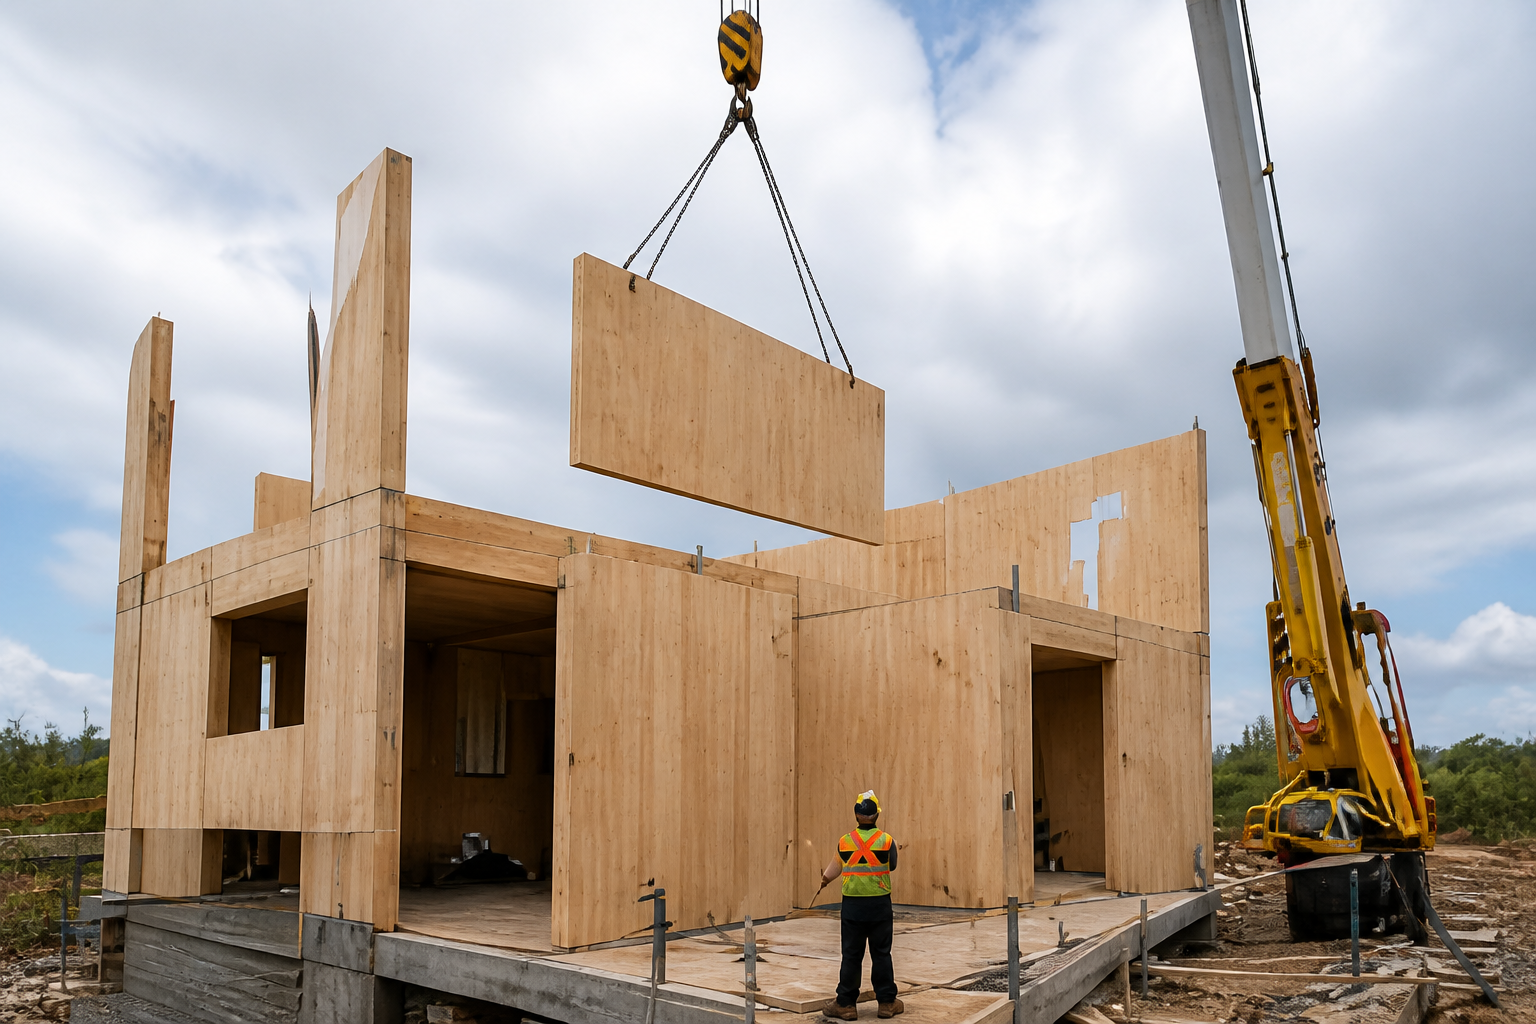
Walls, floors and roof are rapidly assembled into the three-dimensional structure.
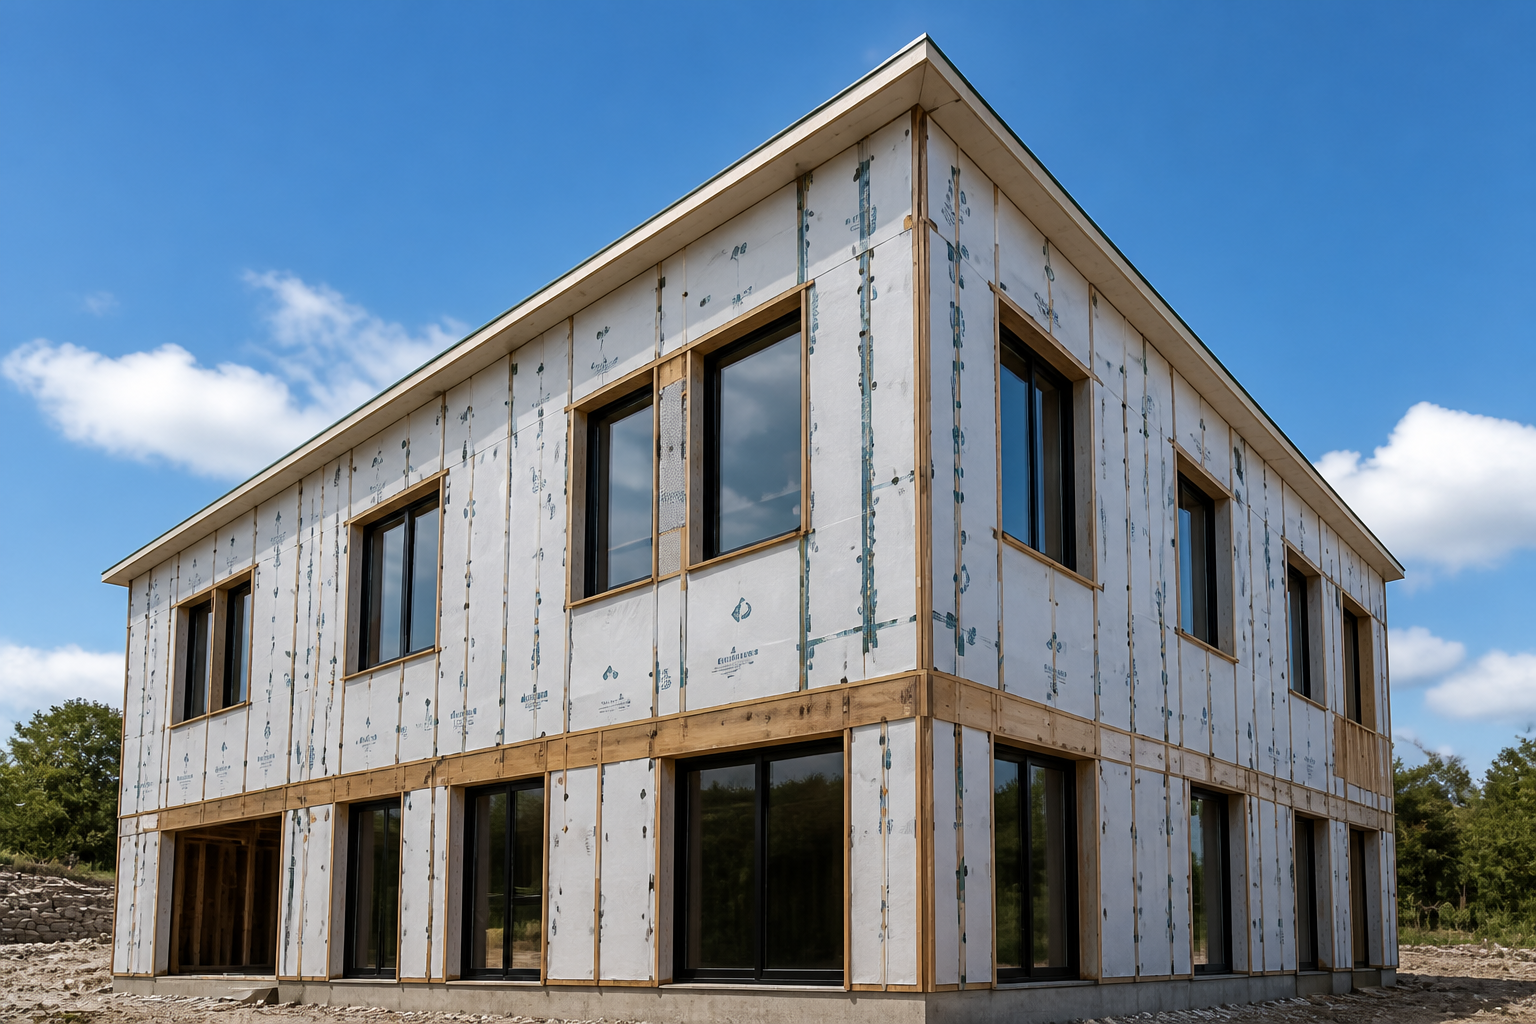
Insulation, waterproofing, façade systems and windows create a protected building ready for services and finishes.
DRAW IT → ENGINEER IT → CUT IT → DELIVER IT → ASSEMBLE IT → CLOSE IT
Why clients choose CLT
CLT moves complexity into coordinated digital design and factory production—before the panels reach the site.
As a guide, a typical house structure may be assembled in about 1–2 weeks, followed by roughly 2–4 weeks to insulate and weatherproof the envelope. Timing depends on design, logistics, crew and weather.
Coordinated digital design brings greater precision to dimensions, costs and programme.
Long spans, expressive cantilevers and fewer visible supports than conventional concrete structures. This creates greater freedom in layouts and spatial architectural solutions.
Less noise, waste, traffic and wet construction on the plot.
Experience already on the islands
Selected Balearic CLT references—from individual homes to residential development and hospitality.
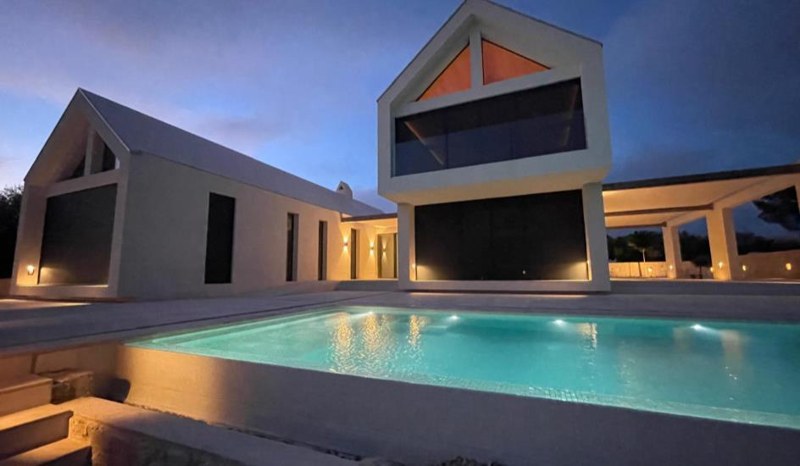

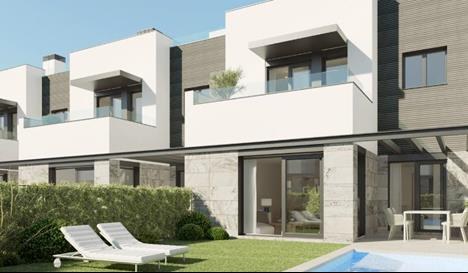
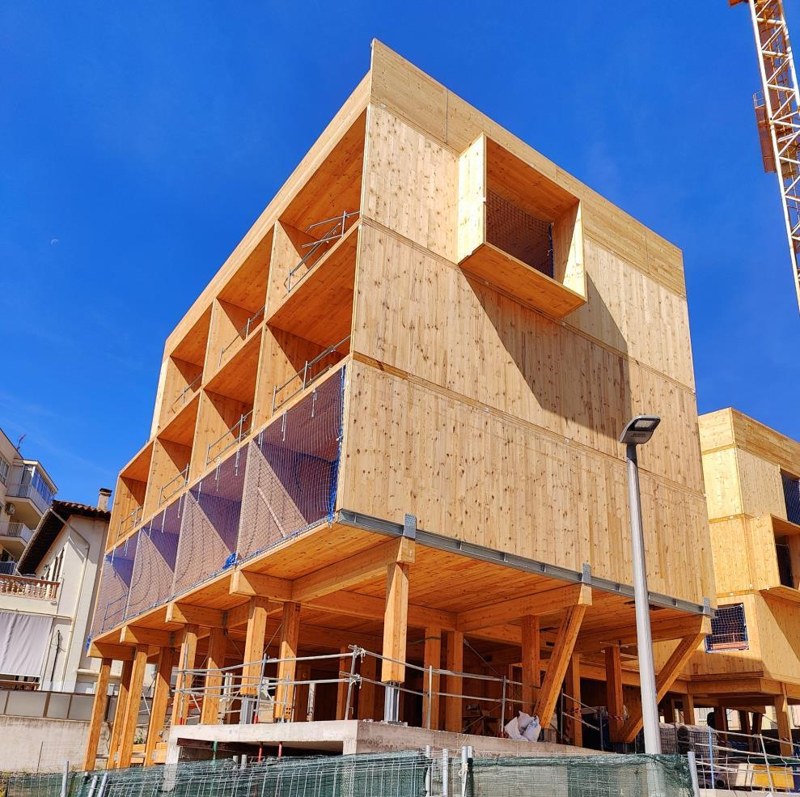
Reference projects by specialist partners; architectural authorship is credited. They are shown as evidence of local CLT experience and do not imply that CLT Baleares acted as designer or contractor.
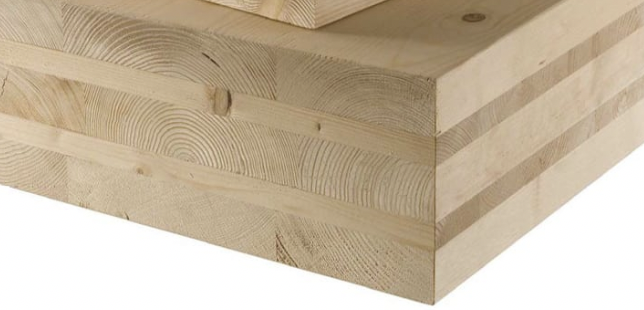
CLT
An insulated and protected envelope adapts the system to the Balearic climate.
Indicative external wall build-up
A compact example combining a finished interior, structural CLT and a protected external envelope.
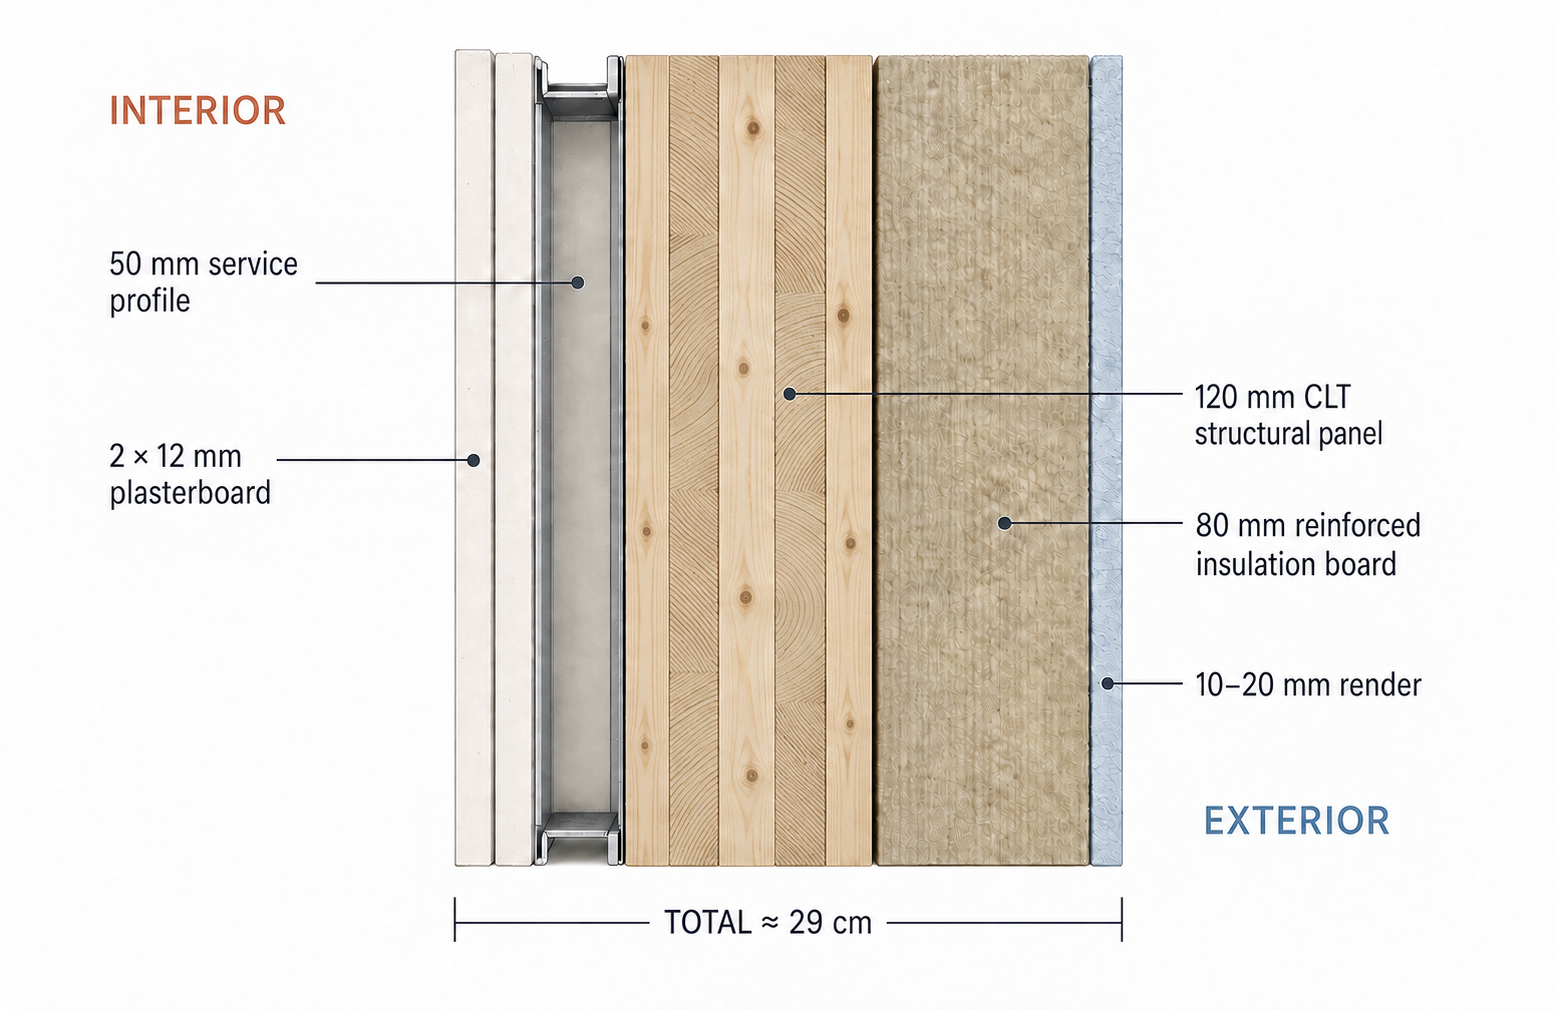
* Indicative construction principle only. Final thicknesses, membranes, fixings and performance are defined by the architect and engineers for each project.
FAQ
An engineered structural system made from alternating layers of solid timber. Large wall, floor and roof elements are digitally engineered and factory manufactured.
Yes. CLT can be developed across the Balearic Islands within the applicable architectural, structural and planning framework.
Yes. CLT is a structural system, not a style. It supports contemporary Mediterranean architecture, large openings, open plans and hybrid solutions.
Pre-manufacturing makes assembly dramatically faster than conventional structural construction. The exact programme depends on complexity, logistics and site conditions.
CNC production from coordinated digital information allows openings, connections and details to be prepared with very high factory precision.
Yes. Your architect retains authorship. We help review CLT feasibility and connect the project with suitable specialists.
Ideally during concept or early technical design. Existing projects can also be reviewed for conversion or optimisation.
We can identify what information is missing before a selected specialist or manufacturer prepares a reliable proposal. Send plans, sections, elevations and structural information.
The useful comparison is total delivered cost and programme—not the structure alone. CLT may reduce site time, labour, weight and wet trades.
Yes. Its low relative weight can be especially useful for extensions and added storeys, subject to an engineer’s assessment.
We are independent from any single manufacturer and guide selection by engineering, price, capacity, logistics and schedule.
We review the starting point, guide the CLT strategy and connect the project with suitable professionals and suppliers. The client contracts directly with each specialist; CLT Balear does not act as the general contractor.
Start with your project
You can contact us at any stage. If drawings, sections, DWG or BIM are available, attach them when you reply by email. Every enquiry stays directly with CLT Balear.